

BEDS4
BATHS2 full 1 partial
SQUARE FEET2,321
MLS#5213446
STATUSActive
PROPERTY TYPEResidential - Single Family
SUBDIVISIONSherwood Village
SCHOOLPlain Local
Property Description
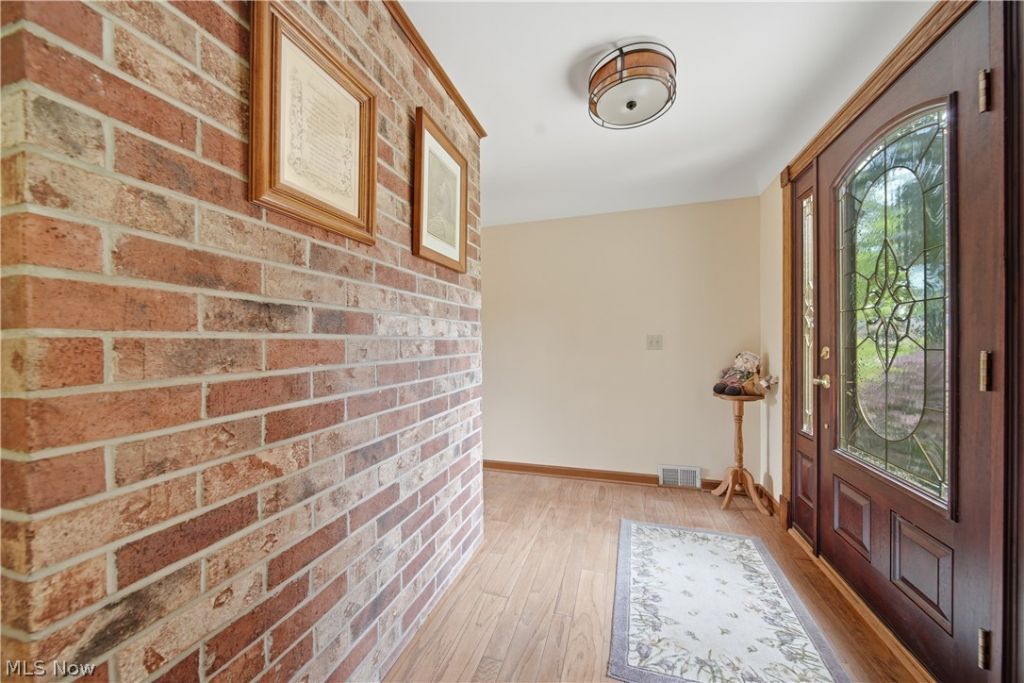
This lovely French Provincial all brick Ranch home in the desirable Sherwood Village has been well loved over the years by it's long term owners, and is now looking for it's new family to carry on the tradition! It's conveniently located near the schools, parks, trails, shopping, and Oakwood Square in a well established neighborhood. What a pretty drive into the rolling streets, mature trees, and past the pond to arrive at your new home. It sits on a pretty landscaped, flat lot, with a nice side-entry garage. First floor living at it's finest, this home has 4 Bedrooms, 2-1/2 Baths, Family Room, Eat-in Kitchen, Formal Living and Dining Rooms too! Recent updates include Kitchen remodel w/quartz counters & appliances, Main Bath, Master Bath and 1/2 Bath updates, and brand new furnace and hot water tank being installed. Special features include a huge main bath garden skylight, 2 fireplaces, wet bar in Family Room, attractive Foyer entry w/new front door, French doors, and a convenient 1st floor Laundry Room w/laundry closet. Delightful brick Courtyard area and a large 2 level Deck for enjoying the beautiful backyard and the lovely sounds of the many song birds that call Sherwood Village their home. The huge basement is partially finished w/studs & drywall, great potential to remodel and make your own. 2 large crawl space additions & a full attic accessed from garage. Very walkable neighborhood on a low-traveled street. Just waiting for it's new family to love!
Property Features
Property Type: Residential - Single Family
Basement: Yes
Basement: Full, Partially Finished, Sump Pump
Cooling: Central Air
Fireplaces: 2
Garage: 2 car attached
Heating: Forced Air, Gas
Home Style: French Provincial, Ranch
Lot Size: 0.48 Acres
Roof Type: Asphalt
Stories: 1.0
Taxes: $3,909 / year
Year Built: 1965
Amenities
Wet Bar
Cedar Closet(s)
Ceiling Fan(s)
Entrance Foyer
Eat-in Kitchen
Primary Downstairs
Pantry
Recessed Lighting
Feature Descriptions
Appliances: Built-In Oven, Cooktop, Dishwasher, Freezer, Microwave, Range, Refrigerator, Water Softener
Exterior: Brick
Fireplace: Family Room, Living Room, Masonry
Laundry: Laundry Room
Lot: Flat, Front Yard, Landscaped, Level
Lot Dimensions:
Parcel#: 05208611
Parking: Asphalt, Attached, Driveway, Garage, Garage Door Opener, Kitchen Level, Garage Faces Side
Patio/Porch: Deck, Patio
Sewer: Septic Tank
View: Neighborhood
Water: Well
Local Schools
School District: Plain Local
Listed By / Shown By
Listed By
Agency Name: Cutler Real Estate
Agency Contact: devans@cutlerhomes.com, 330-575-1832
Shown By
Agency Title: Kelly Realty
Agency Phone: 330-915-6127

Estimate Your Payment
Estimated Payment
$ 1,896.90 per month $1,469.06 Principal & Interest $325.75 Property Tax $102.08 Homeowner's Insurance