

BEDS4
BATHS3 full
SQUARE FEET2,108
MLS#1880912
STATUSActive
PROPERTY TYPEResidential - Single Family
SUBDIVISIONCrooked Tree
SCHOOLMason
Property Description
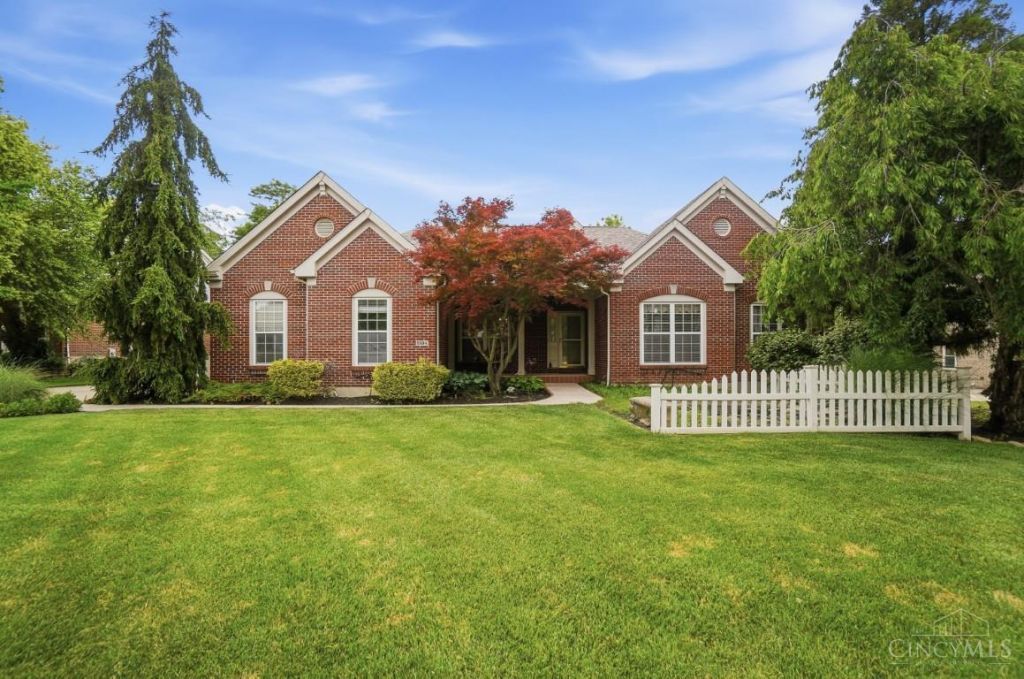
Welcome Home to the BEAUTIFUL ranch on a private, wooded lot in Crooked Tree in Mason. Whether sitting on the front porch watching the fish and listening to the water fall in the front water feature, or on one of the multi-level decks in the back yard, or in the 4-season room over looking the wooded yard, there is plenty of space to enjoy the outside. Inside, live life fully on the first floor with a large, open floor plan, spacious primary bedroom with reading nook and updated ensuite. Amazing kitchen with a dream chef's stove/oven. Two other bedrooms, one of which can be a study complete the first floor. If you need more room, the walkout lower level has living space, a 4th bedroom and 3rd full bath. Mechanical updates include: Roof: 2026, HVAC: 2025, Water Heater: 2024
Property Features
Property Type: Residential - Single Family
Basement: Full
Basement: Yes
Cooling: Central Air
Fireplaces: 1
Garage: 2
Heating: Forced Air, Gas
Home Style: Ranch
Lot Size: 0.41 Acres
Roof Type: Shingle
Stories: 1.0
Taxes: $7,116
Year Built: 2000
Amenities
9Ft + Ceiling
Vaulted Ceiling
Porch
Tiered Deck
Wooded Lot
Feature Descriptions
Appliances: Dishwasher, Gas Cooktop, Microwave, Oven/Range, Refrigerator
Association Name: Crooked Tree Comm
Basement Fatures: Finished, Walkout
Exterior: Brick, Vinyl Siding
Fireplace Features: Gas
Flex Rooms: 4 Season Room
Foundation: Poured
Garage/Carport: Built in, Side
Gas: Natural
HOA Fee: 340/Annually
HOA Y/N: 1
Kitchen: Eat-In, Gourmet, Wood Floor
Lot Dimensions: Irreg
Mechanical Systems: Water Softener
Miscellaneous: Ceiling Fan, Recessed Lights
Parcel #: 12-32-410-030
Primary Bathroom: Shower, Tile Floor, Double Vanity
Primary Bedroom: Bath Adjoins, Walk-in Closet, Wall-to-Wall Carpet
Rooms Total: 11
Sewer: Public Sewer
Tax Abatement: No
Water: Public
Water Heater: Gas
Window Features: Insulated
Wooded: Yes
Room Sizes
Primary Bedroom: 20 X 18 Level - 1
Bedroom 2: 13 X 11 Level - 1
Bedroom 3: 11 X 11 Level - 1
Bedroom 4: 14 X 10 Level - Lower
Breakfast Room: 14 X 12 Level - 1
Dining Room: 13 X 11 Level - 1
Entry: 12 X 8 Level - 1
Family Room: 28 X 23 Level - Lower
Living Room: 19 X 18 Level - 1
Laundry Room: 12 X 6 Level - 1
Local Schools
School District: Mason
Listed By / Shown By
Listed By
Agency Name: Comey & Shepherd
Shown By
Agency Title: Kelly Realty
Agency Phone: 330-915-6127

Estimate Your Payment
Estimated Payment
$ 3,555.73 per month $2,770.23 Principal & Interest $593.00 Property Tax $192.50 Homeowner's Insurance