

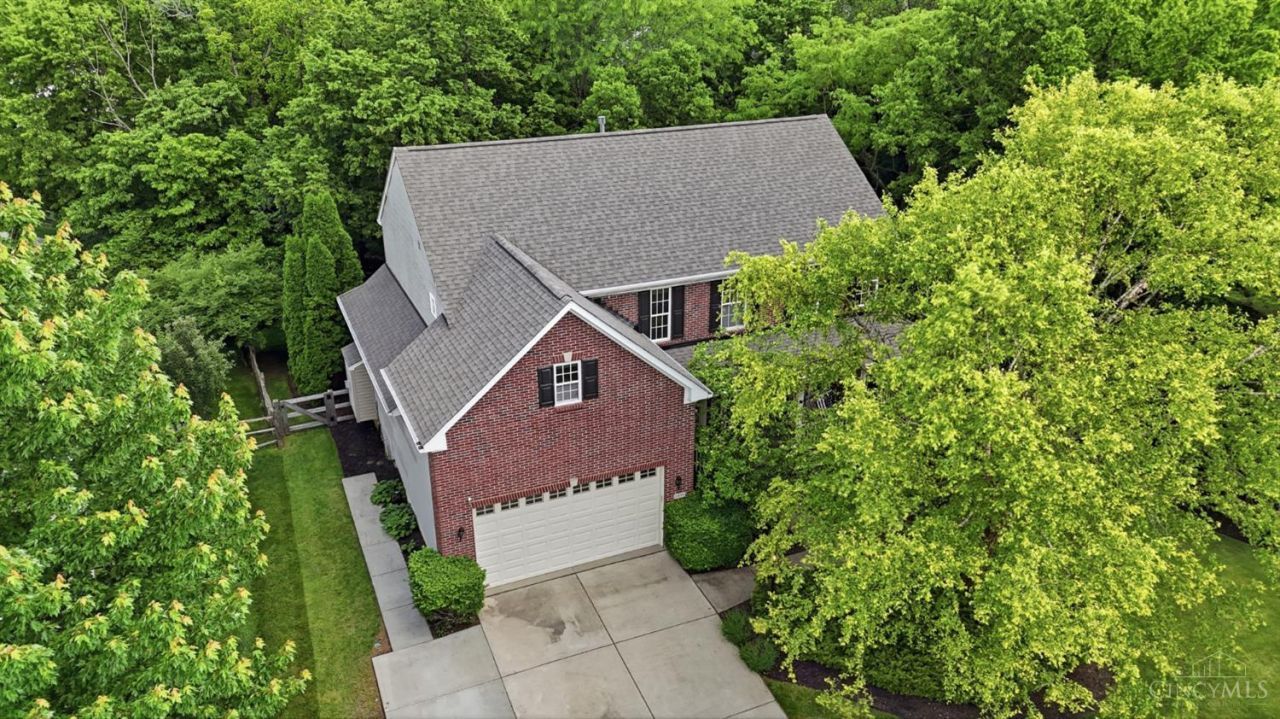
BEDS5
BATHS3 full 1 partial
SQUARE FEET2,855
MLS#1880907
STATUSActive
PROPERTY TYPEResidential - Single Family
SUBDIVISIONCrooked Tree DE
SCHOOLMason
Property Description
Move-in ready with fresh paint, new flooring,&thoughtful updates throughout! Relax on the covered front porch, expansive deck, or walkout lower-level patio. Perfect for entertaining, the open kitchen flows into the morning room&spacious family room.Formal dining room offers flexible use as a 2nd home office or potential 1st-floor bedroom. Huge primary suite features two walk-in closets&convenient laundry access.Major updates include Roof (2022)&2-Zone HVAC (2022).Additional features include energy-efficient window tinting on front windows and morning room, new flooring, new fencing, dual central vacuum systems, sprinkler system for front & side yards, &washer/dryer hookups on both the 1st & 2nd floors. Spacious, versatile,& meticulously maintained in desirable Mason!
Property Features
Property Type: Residential - Single Family
Basement: Full
Basement: Yes
Cooling: Ceiling Fans, Central Air
Fireplaces: 1
Garage: 2
Heating: Forced Air, Gas
Home Style: Traditional
Lot Size: 0.4 Acres
Roof Type: Shingle
Stories: 2.0
Taxes: $6,674
Year Built: 2003
Amenities
9Ft + Ceiling
Vaulted Ceiling
Covered Deck/Patio
Deck
Fire Pit
Patio
Porch
Sprinklers
Feature Descriptions
Appliances: Dishwasher, Dryer, Oven/Range, Refrigerator, Washer
Association Includes: SnowRemoval, AssociationDues, ProfessionalMgt
Association Name: RCV Properties
Basement Fatures: Part Finished, Walkout, Glass Blk Wind
Exterior: Brick, Vinyl Siding, Wood Siding
Fencing: Metal, Wood
Fireplace Features: Electric
Foundation: Poured
Garage/Carport: Built in
Gas: Natural
HOA Fee: 250/Annually
HOA Y/N: 1
Kitchen: Planning Desk, Eat-In, Vinyl Floor, Walkout, Island, Wood Cabinets
Lot Dimensions: Irregular
Mechanical Systems: Central Vacuum, Sump Pump
Miscellaneous: Ceiling Fan
Parcel #: 1232160004
Parking: Driveway
Primary Bathroom: Shower, Tile Floor, Double Vanity, Jetted Tub
Primary Bedroom: Bath Adjoins, Vaulted Ceiling, Walk-in Closet, Dressing Area, Wall-to-Wall Carpet
Public Transportation: None
Rooms Total: 11
Sewer: Public Sewer
Smart Technology: Garage Door Opener, Irrigation System
Special View Info: City
Study: Bookcases, Wall-to-Wall Carpet
Tax Abatement: No
Topography: Cleared
Trees: Wooded-Partial
Water: Public
Water Heater: Gas
Window Features: Tinted, Double Hung, Vinyl
Room Sizes
Primary Bedroom: 18 X 16 Level - 2
Bedroom 2: 14 X 11 Level - 2
Bedroom 3: 12 X 11 Level - 2
Bedroom 4: 12 X 12 Level - 2
Bedroom 5: 14 X 10 Level - Lower
Breakfast Room: 17 X 10 Level - 1
Dining Room: 13 X 12 Level - 1
Entry: 14 X 10 Level - 1
Living Room: 19 X 16 Level - 1
Study/Den: 13 X 12 Level - 1
Local Schools
School District: Mason
Listed By / Shown By
Listed By
Agency Name: Comey & Shepherd
Shown By
Agency Title: Kelly Realty
Agency Phone: 330-915-6127

Estimate Your Payment
Estimated Payment
$ 3,316.90 per month $2,581.35 Principal & Interest $556.17 Property Tax $179.38 Homeowner's Insurance